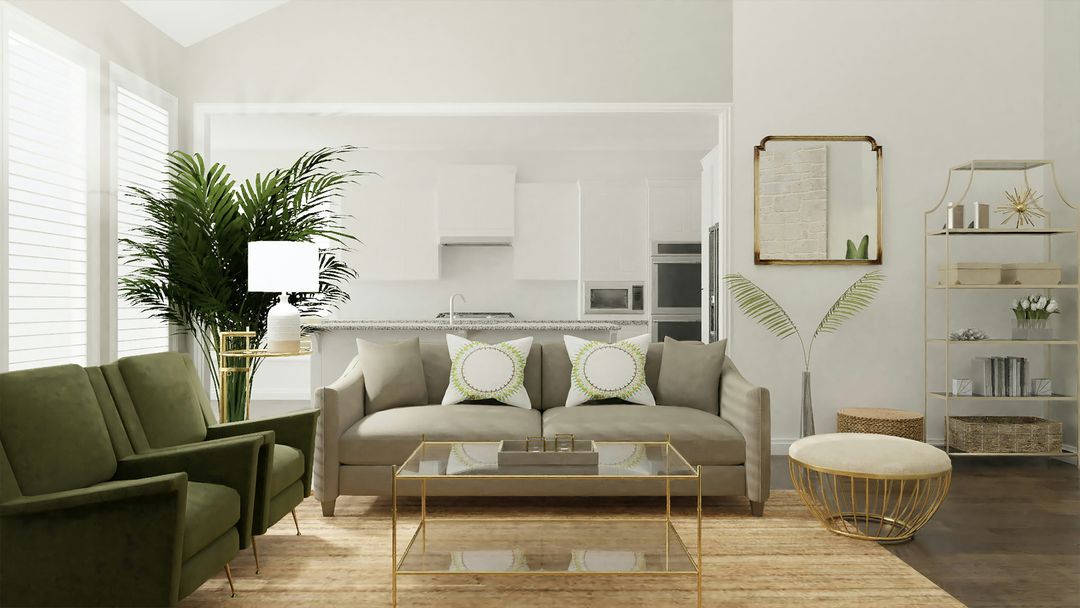
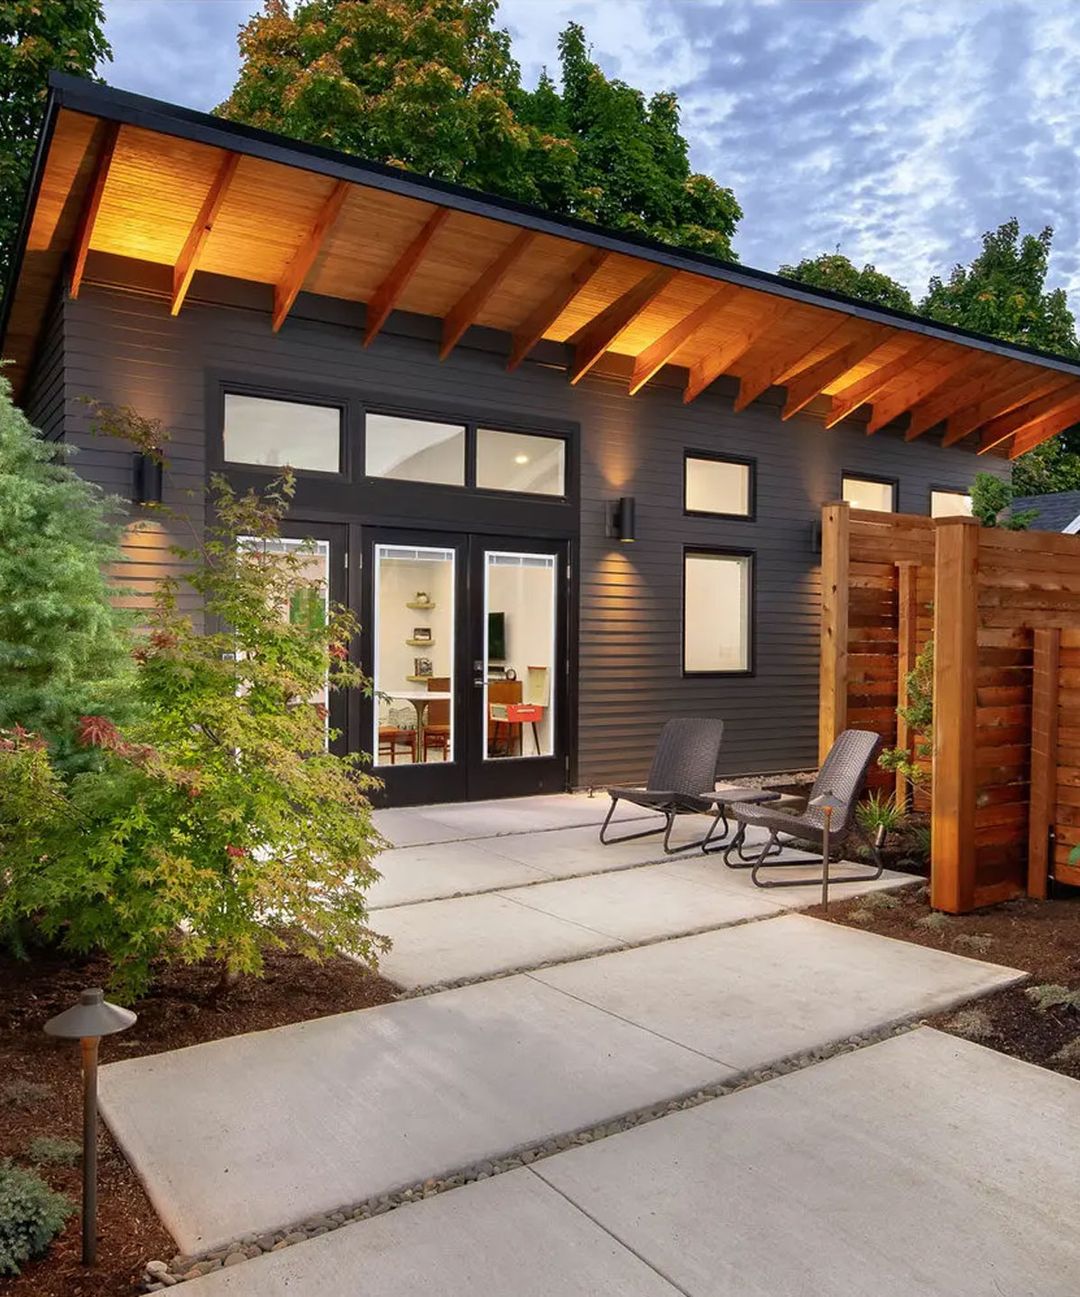
Historic Kitchen Remodel in Western Massachusetts
Home Historic Home Renovation Historic Kitchen Remodel in Western Massachusetts
Specialists in historic kitchen remodel Western MA

Historic Kitchen Remodel in Western Massachusetts

Modern, functional kitchens detailed for old homes — Victorian, Federal, Colonial, and farmhouse styles, designed to feel original.

★★★★★ 5.0 on Google 20+ years local Licensed & insured (MA & CT)
Overview

Historic Kitchen Remodel in Western Massachusetts

Almost every old kitchen in Western Massachusetts was originally built as a service space — small, separated from the dining room, with little counter space and no real storage. Modern kitchens are the opposite: open, central, packed with prep area. Bridging the two is what historic kitchen remodeling is about.

3D Home Improvements designs and builds historic kitchen remodels in Western MA that fit the home they're in — period-correct cabinetry, traditional tile and stone, panel-front appliances, and lighting and hardware that read as appropriate to the era. The kitchen ends up feeling like it was always there, while quietly working harder than anything from 1900 ever could.
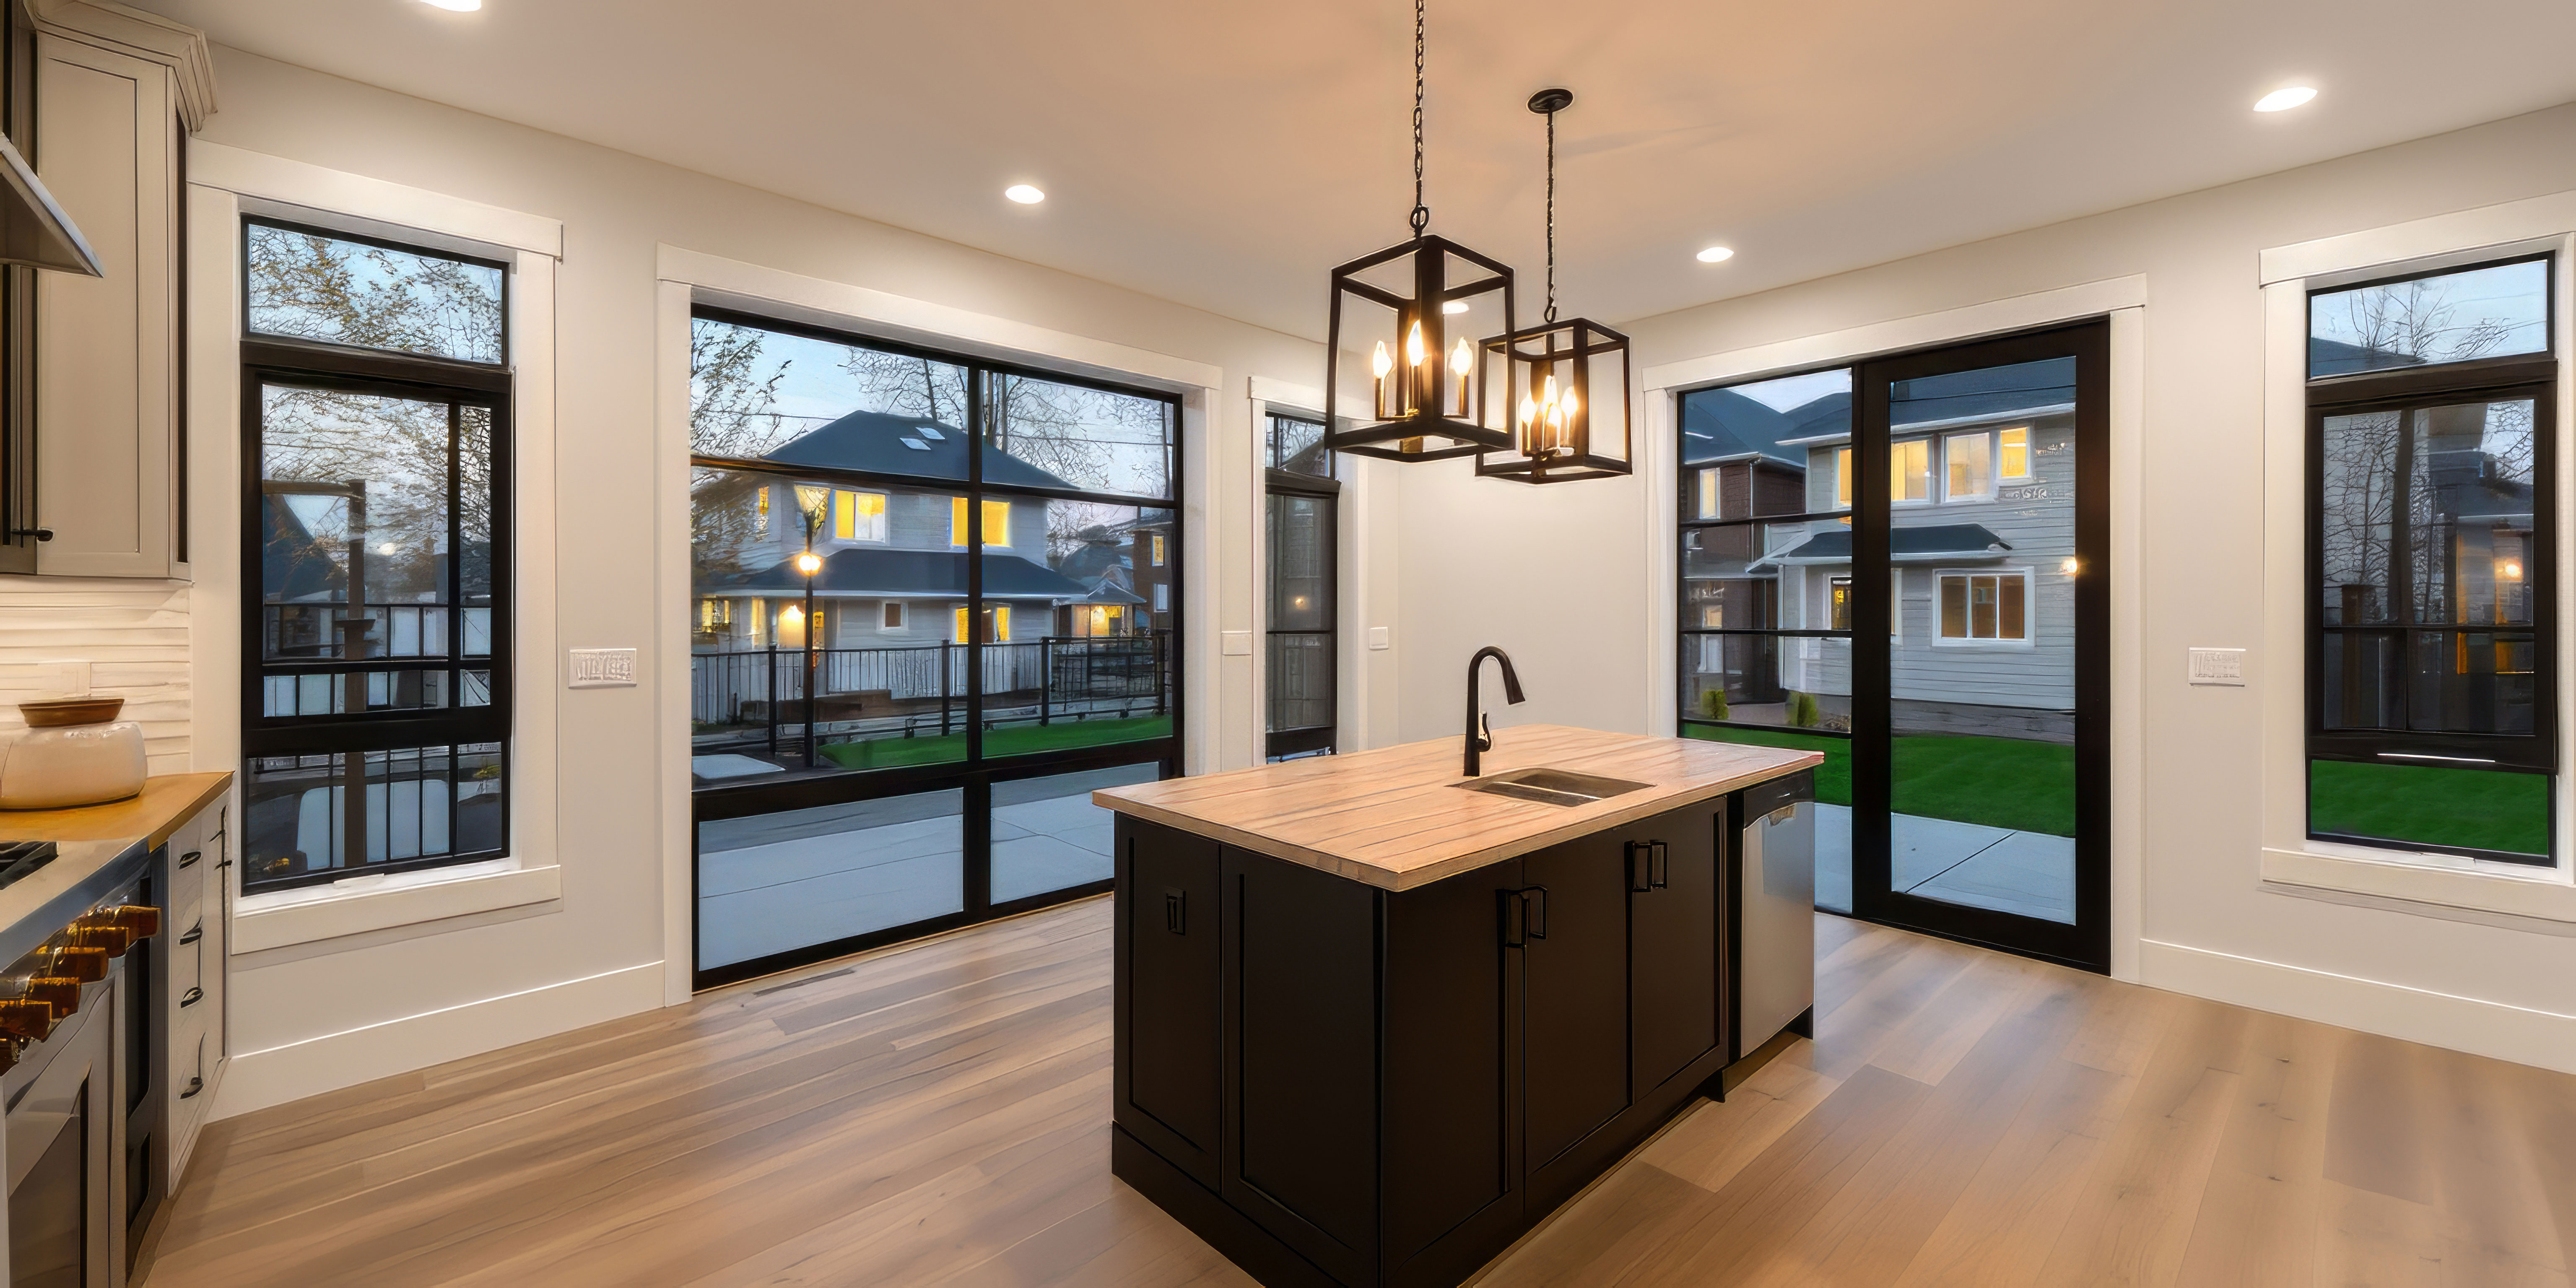
Historic Kitchen Remodel in Western Massachusetts
What we do

Specialist services for old & historic homes

Twenty years of period-home work, distilled into the services most homeowners need.

Period-correct cabinetryInset face-frame cabinetry, beadboard backs, traditional door styles, and hardware appropriate to Federal, Victorian, Colonial Revival, or farmhouse kitchens.
Historic-friendly surfacesSoapstone, honed marble, butcher block, and quartz options that fit older homes — not the high-gloss waterfall edge you see in flips.
Layered, period lightingSchoolhouse pendants, sconces, and concealed task lighting that gives modern brightness without anachronistic fixtures.
Smart layout changesStrategic wall removal where possible, butler's-pantry conversions, and re-purposed back-of-house space to add the work area old kitchens never had.
In-depth

The challenge with old kitchens

The biggest constraint is rarely budget — it's the existing building. Plaster walls that crumble if you breathe on them, plumbing routed through structural framing, electrical that can't handle a modern range, and floor plans where the kitchen is tucked into a 9×12 back ell. A good historic kitchen renovation in Western MA solves all of that without making the rest of the house feel like it lost its older sibling.

How we approach kitchen remodels in old homes

  • Cabinetry detailed to the era — inset doors for Victorians and Colonial Revivals, simpler Shaker for Federal and Greek Revival, beadboard panels for farmhouse and Craftsman.
  • Appliances integrated — counter-depth refrigeration, panel-front dishwashers, and ranges (often dual-fuel or induction) sized to the space rather than oversized.
  • Original elements preserved where possible — pantry doors, original tile floors, butler's pantry built-ins, and historic hardware.
  • Modern systems hidden — under-cabinet LED lighting, soft-close hardware, integrated trash and recycling, hidden outlets.

What it costs

A historic kitchen remodel in Western Massachusetts typically runs $65K–$180K depending on size, cabinetry grade, appliance package, and any structural changes. We provide fixed-price written proposals after a free in-home consultation, and we'll talk through ranges before you commit to a design.

FAQ

Frequently asked questions

Straight answers about historic kitchen remodel Western MA.

Can I have a modern kitchen in a Victorian house?+
Yes, and you don't have to choose between function and character. Modern appliances, layouts, and storage can be built into a kitchen that reads as Victorian — through cabinetry style, hardware, tile, counter material, and lighting choices. Most of our historic clients want it that way.
Should I keep the original layout or open up the kitchen?+
It depends on the house. In many Victorians and Colonials, the original kitchen was tucked into a back ell with a butler's pantry and back stair — opening that up often makes a much better kitchen without affecting the formal rooms of the house. We can usually work out which walls can come down.
What cabinetry style works best in an old home?+
Inset face-frame cabinetry with traditional door styles (recessed panel, beadboard, or simple Shaker) tends to fit best. Overlay European-style cabinets with thin frames almost always look wrong in pre-1940 homes.
Do you handle the plumbing and electrical?+
Yes — we manage the full remodel including licensed plumbers, electricians, and any structural work. Knob-and-tube is removed and replaced. Old galvanized plumbing is replaced with modern PEX or copper.
How long does a historic kitchen remodel take?+
Typically 10–16 weeks from demolition to walkthrough, depending on cabinetry lead times and scope. Custom cabinetry usually drives the schedule. We'll commit to a written timeline in the proposal.
Can you match the existing wood floors in the rest of the house?+
Yes. We can usually match wide-plank pine, quartersawn oak, or maple to the existing floors — refinishing the new sections to match grain, color, and patina. Sometimes we'll lift floor from a closet to extend into the kitchen if a match isn't available.
Related services

More historic home specialties

Every project is custom — these are the related services we're most often asked to combine.

Free estimate

Get a free estimate on your project

Tell us about the home and what you'd like to do. We'll follow up within one business day to schedule a free in-home consultation.

  • Free in-home consultation
  • Written, itemized quote
  • Historic-district experience
  • Licensed & insured in MA & CT

We'll never share your info. By submitting, you agree to be contacted by 3D Home Improvements.