Model 02
The Modern Minimalist
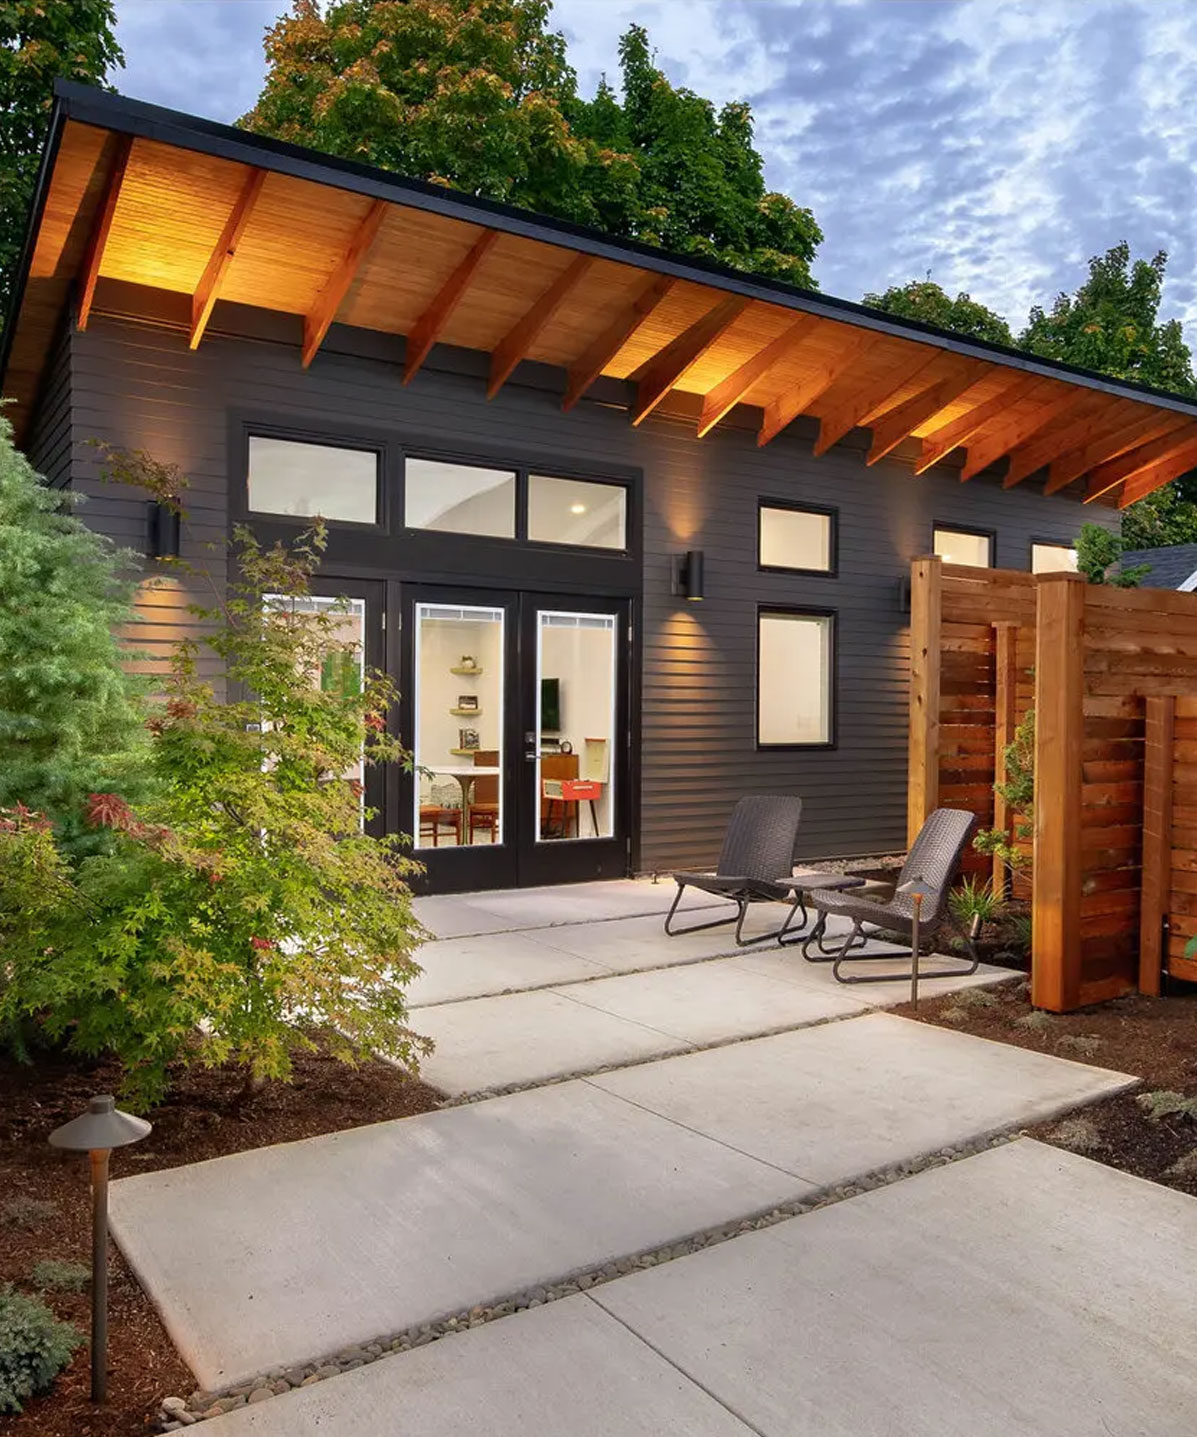
A clean, light-filled addition built around floor-to-ceiling glass and an open plan.
A clean, light-filled addition built around floor-to-ceiling glass and an open plan.
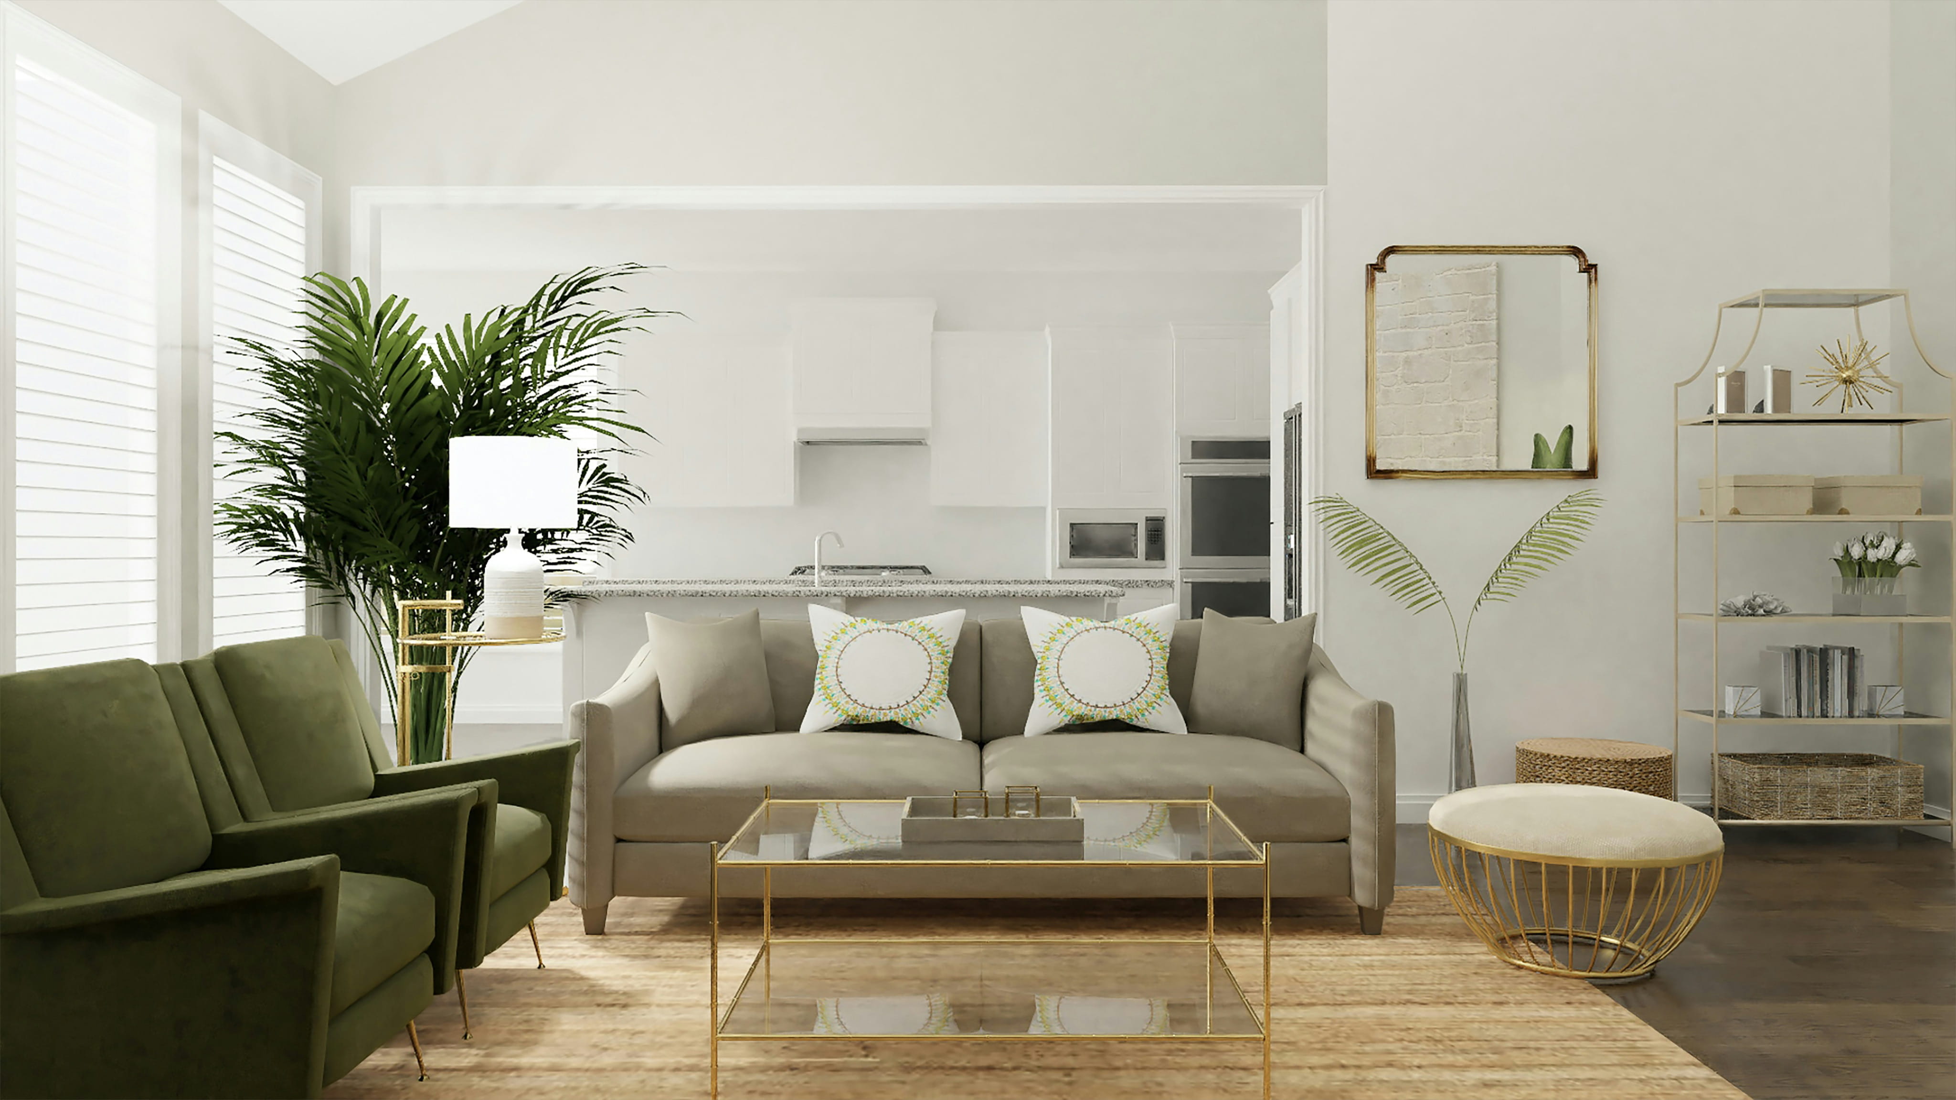
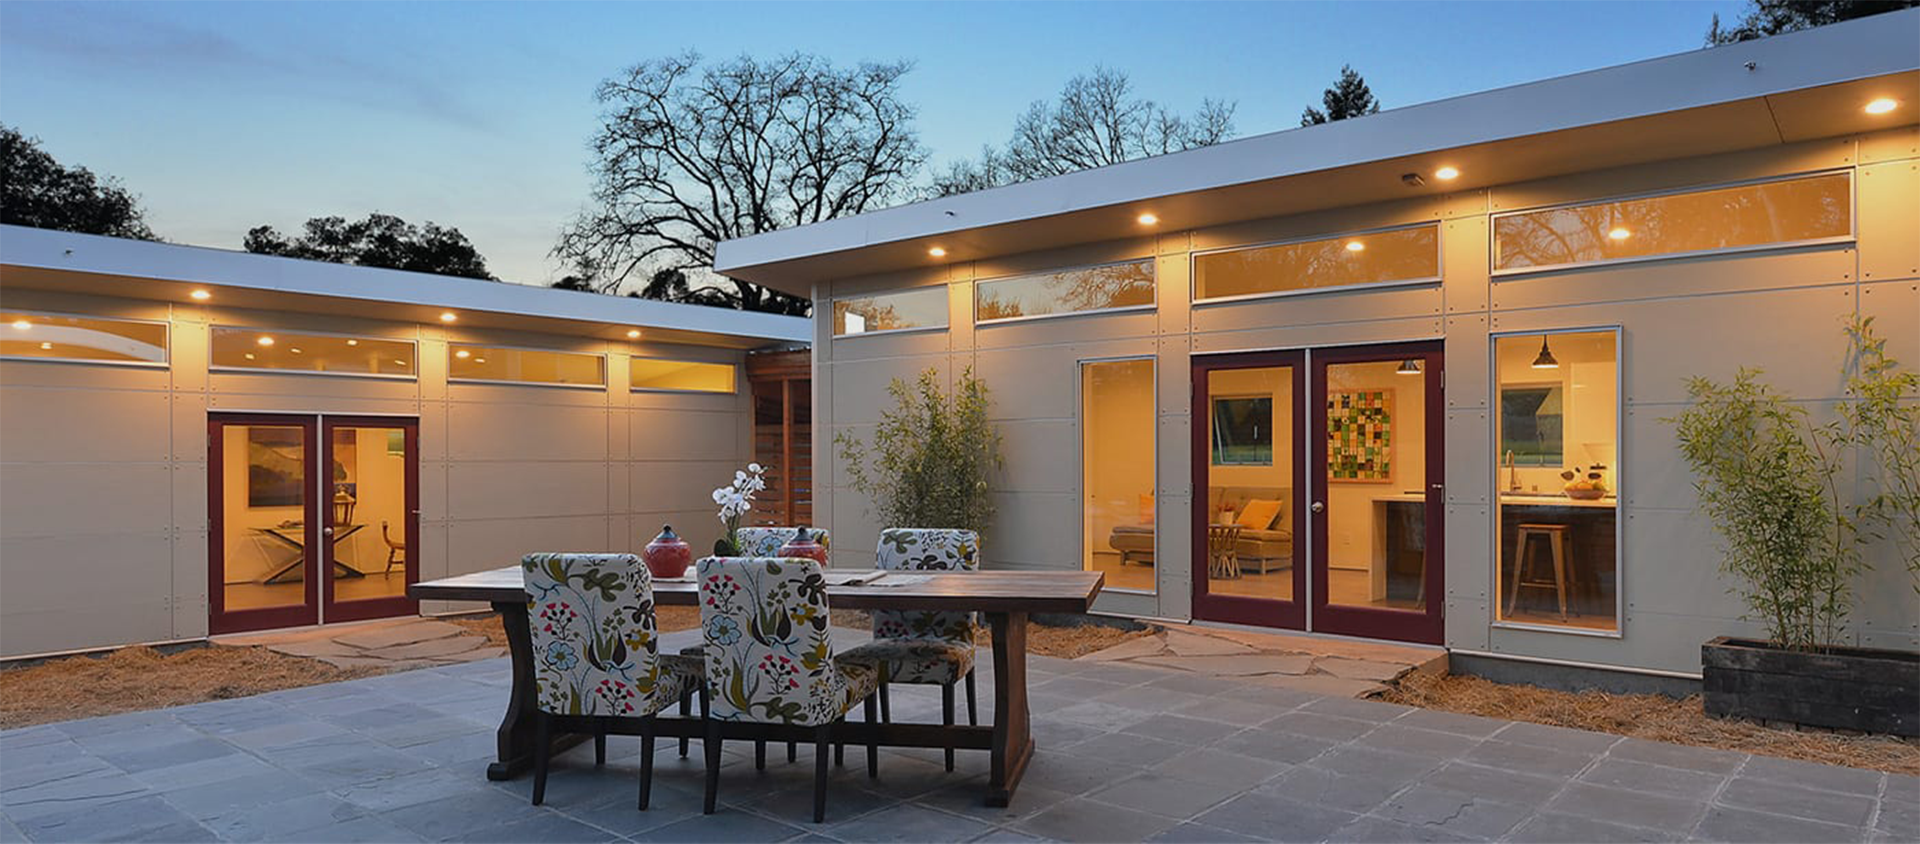
The Modern Minimalist is for homeowners who want contemporary architecture without the contemporary price tag. The footprint stays compact, but floor-to-ceiling glass on the south wall, a flat or low-slope roof, and an open-plan interior make the space feel significantly larger than its square footage suggests.
Standard finishes lean simple and durable — polished concrete or wide-plank oak floors, quartz countertops, and smart-home wiring for lighting and climate. It works equally well as a high-end guest suite, a dedicated home office, or a long-term rental unit.
Every feature below is included in the base build. Anything else can be added in your design consultation.
Dimensions, finishes, and layout all adjust to fit your lot, your budget, and how you actually plan to use the space. Bring us the rough idea; we'll handle the rest.
Three starting points — each fully customizable for your home and lot.
A quick note is enough — we'll follow up to talk through your lot, your budget, and any customizations. Most estimates are scheduled within 48 hours.