Model 03
The Studio Loft
An expert design-build option for in-law suites, garage conversions, and home extensions.
An expert design-build option for in-law suites, garage conversions, and home extensions.
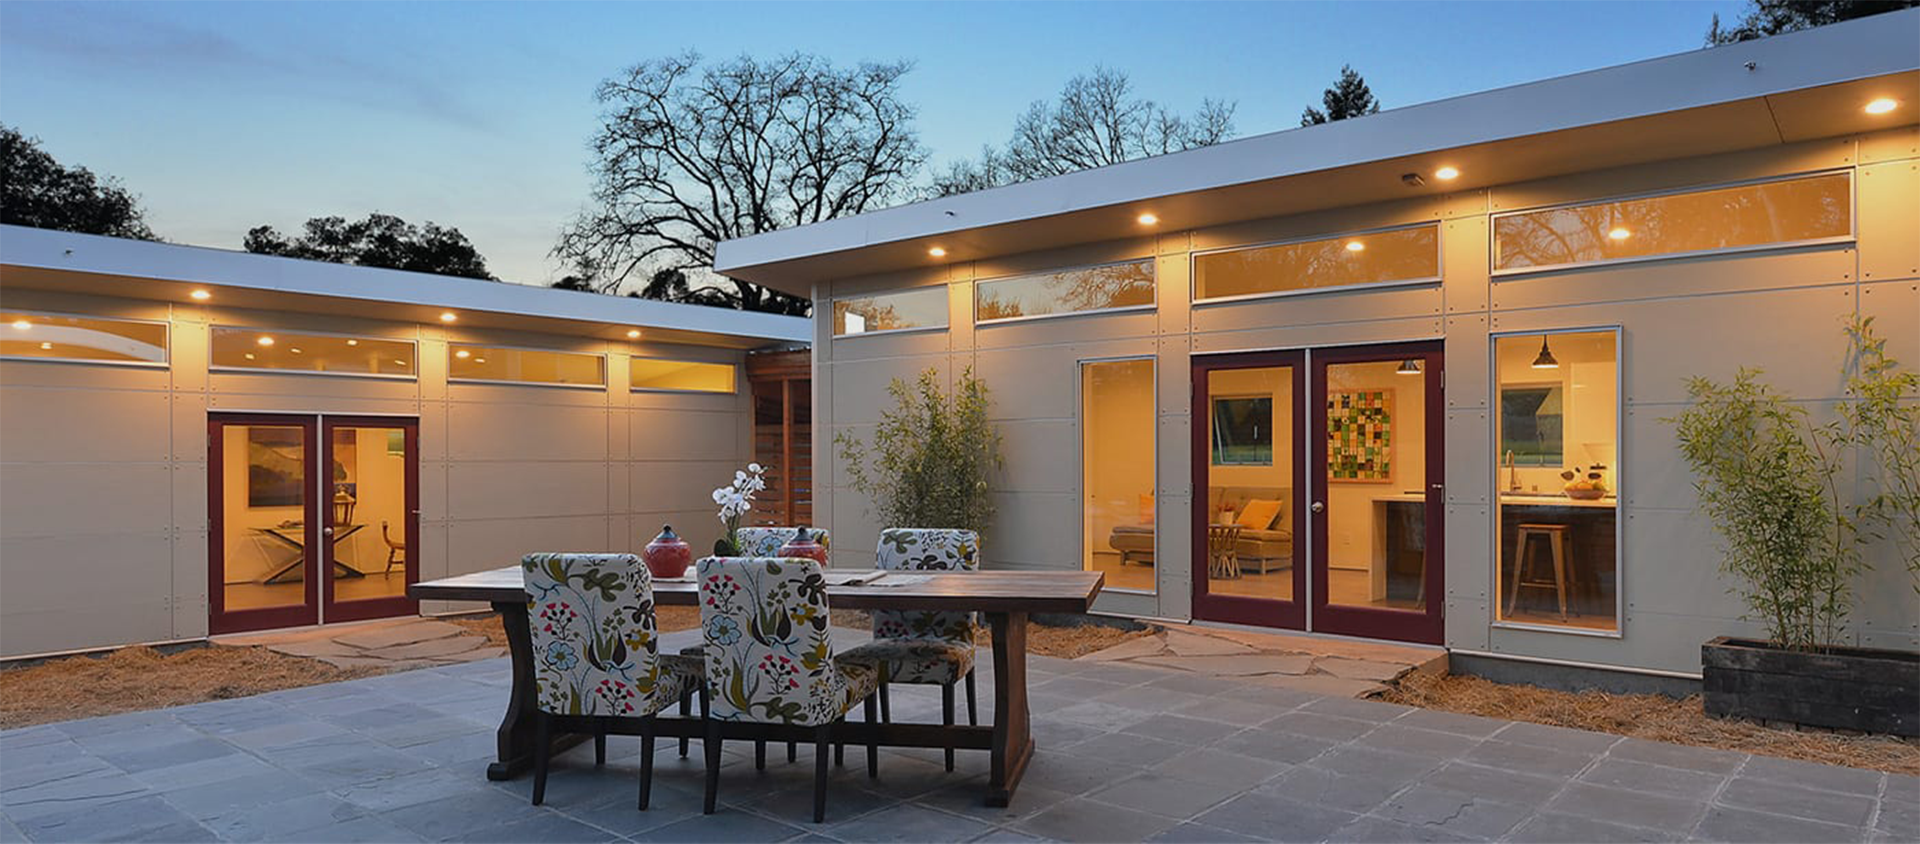
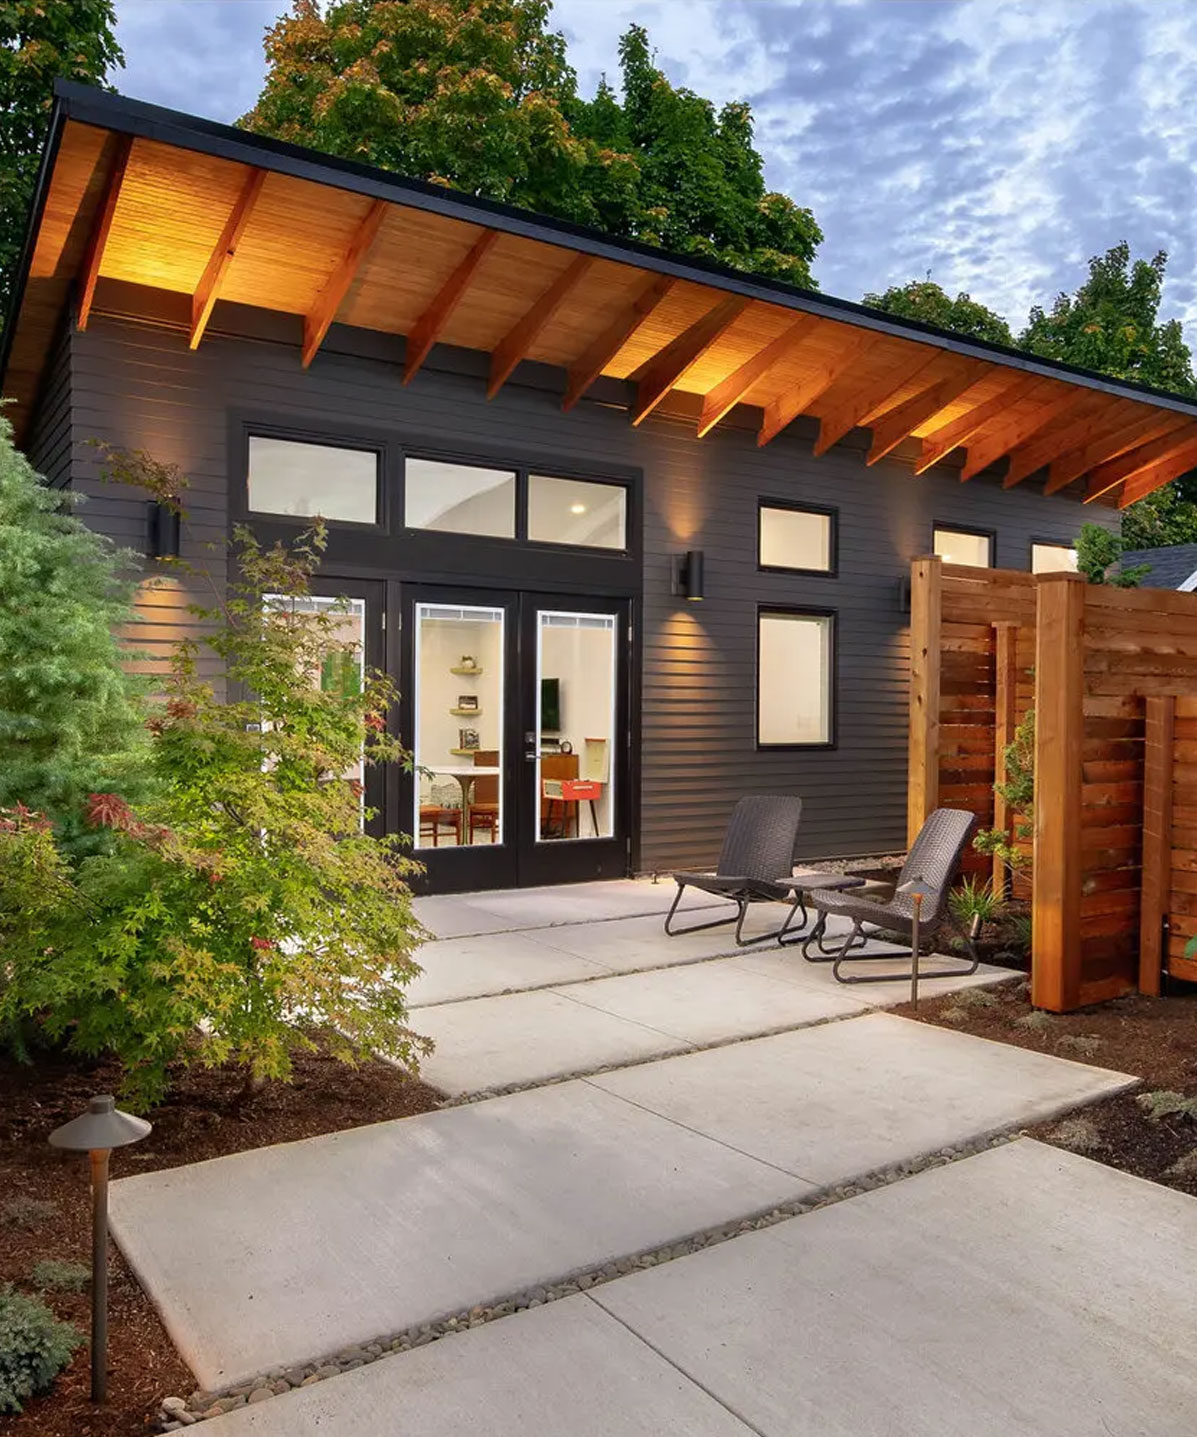
The Studio Loft is our most flexible model. It's designed to attach directly to your home or sit above a garage — making it ideal for in-law suites, aging-parent independence, an adult child returning home, or a rental that builds long-term value into your property.
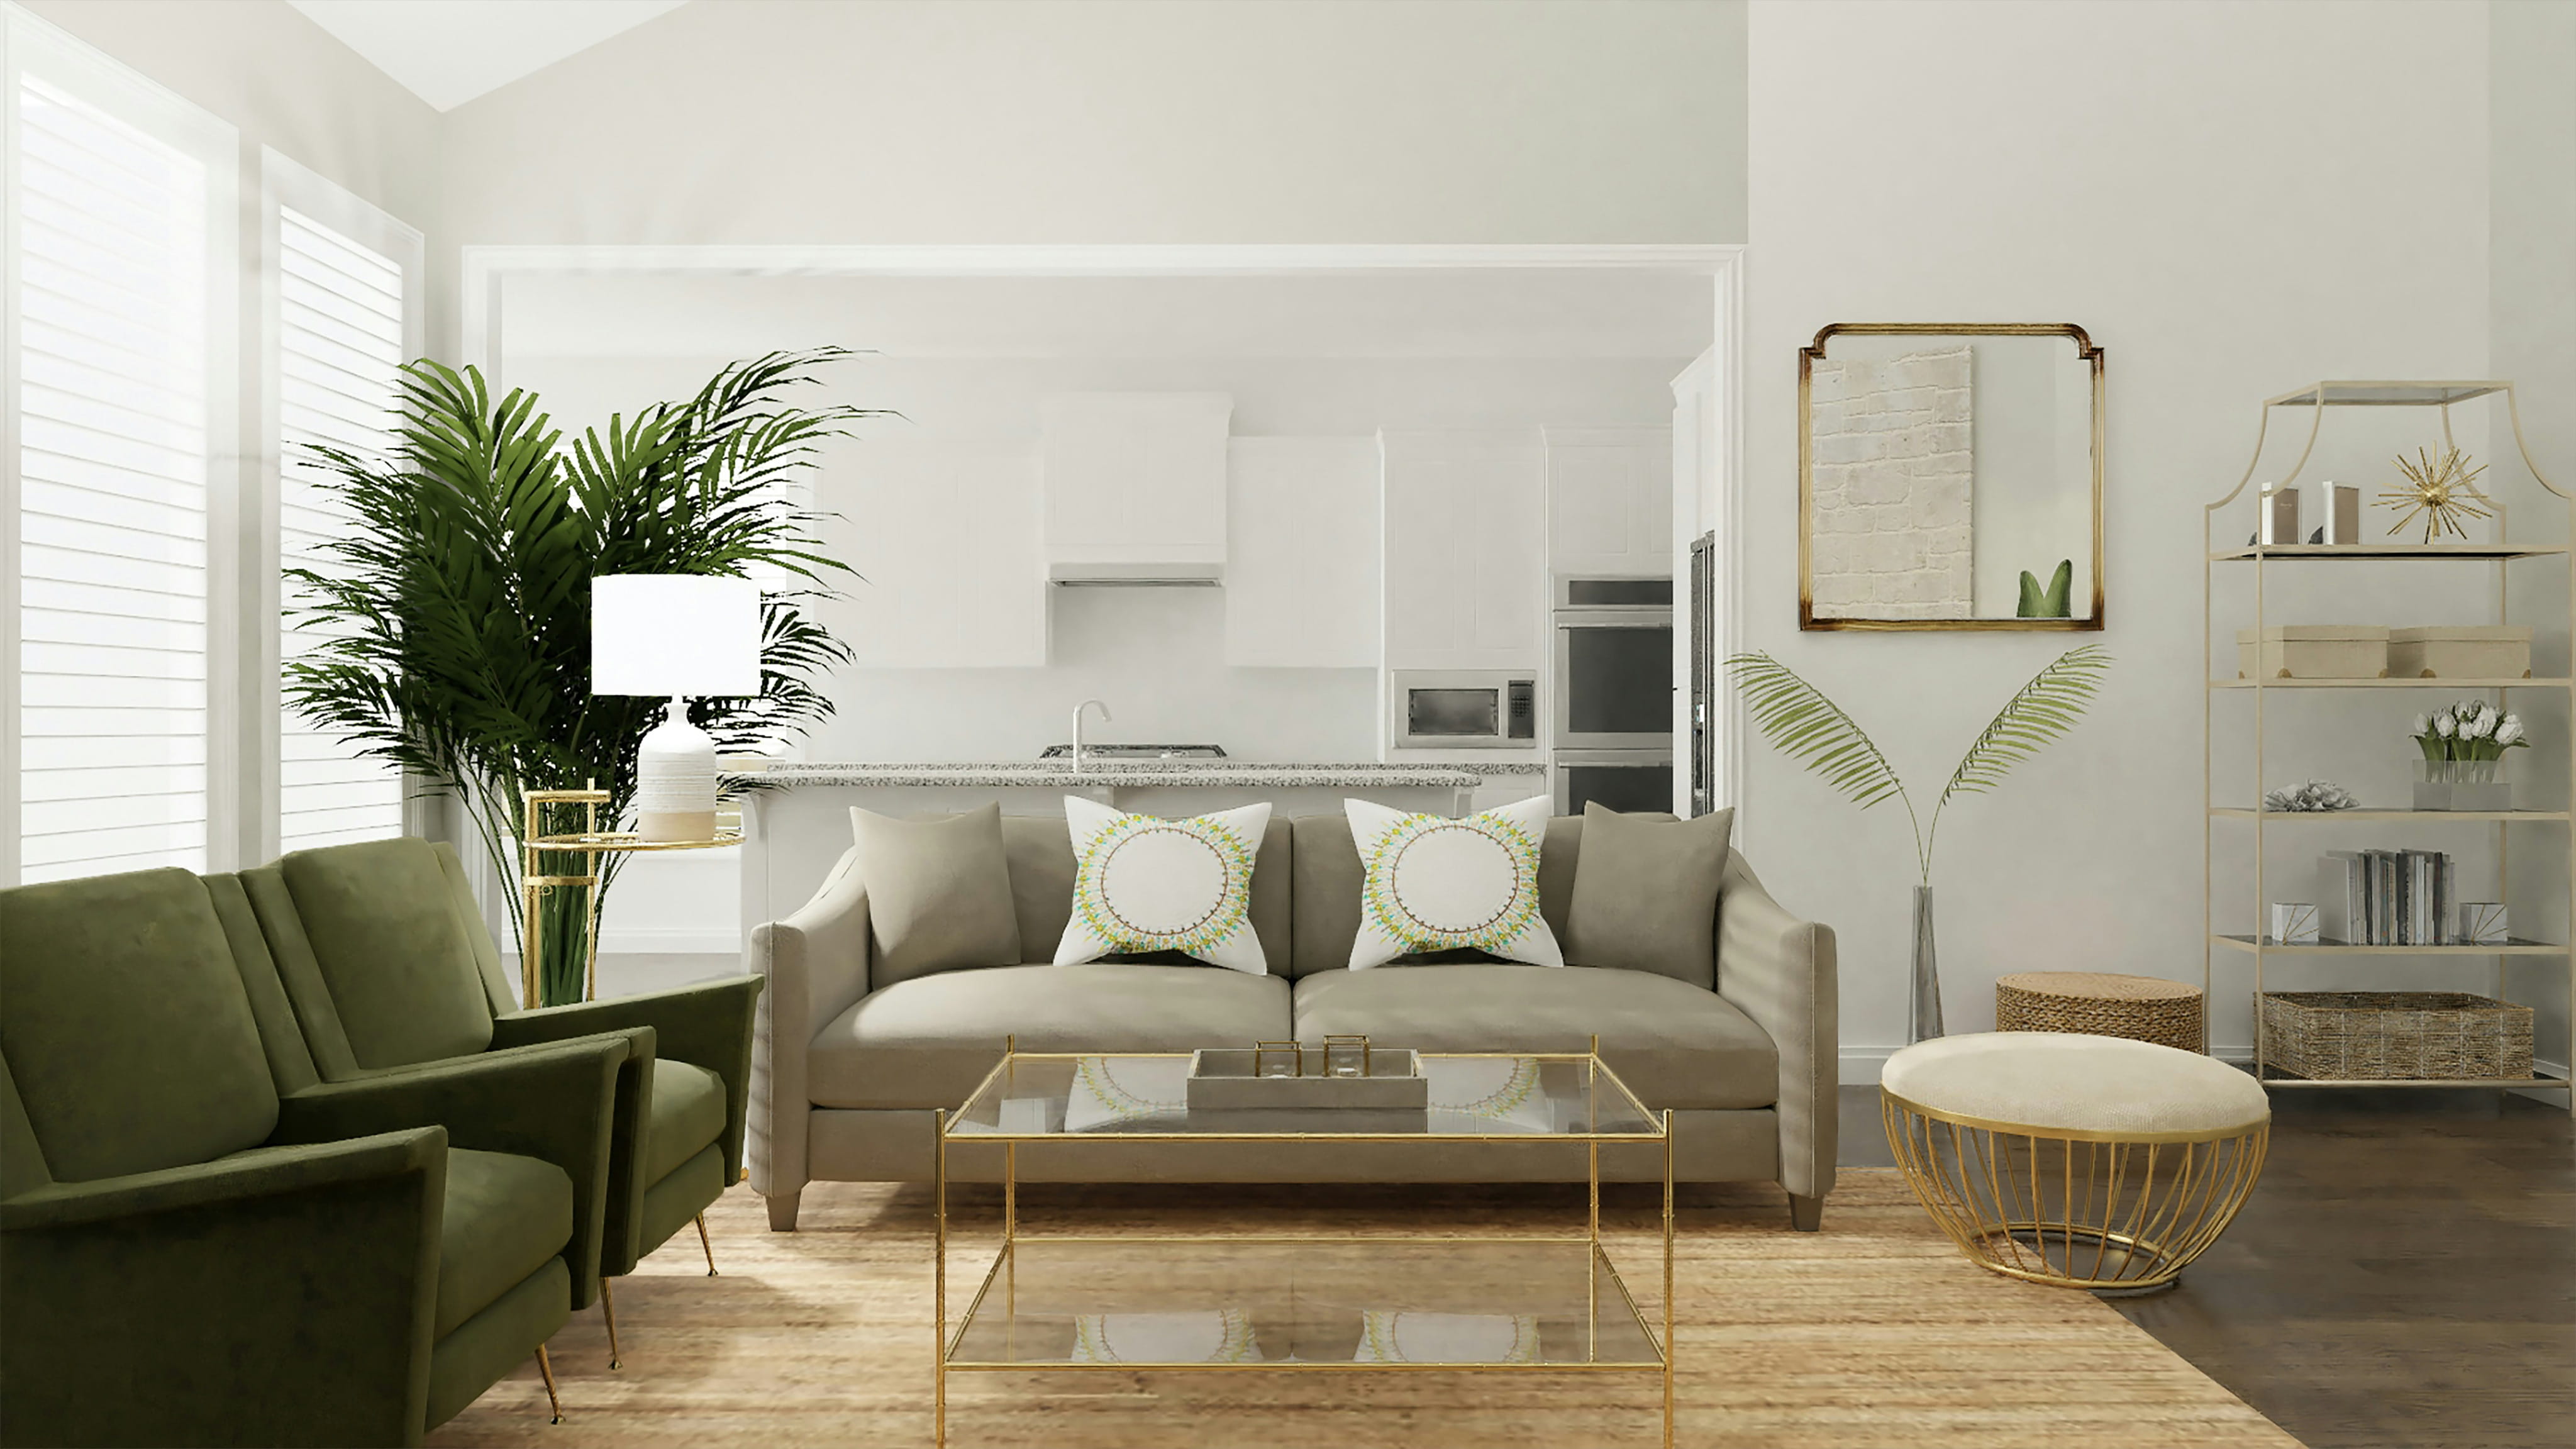
A full kitchen, separate entry, and dedicated HVAC zone mean it lives like a real apartment, not a finished basement. We handle the structural tie-in to your existing home, the permitting, and the inspections so the conversion is fully legal and code-compliant from day one.
Every feature below is included in the base build. Anything else can be added in your design consultation.
Dimensions, finishes, and layout all adjust to fit your lot, your budget, and how you actually plan to use the space. Bring us the rough idea; we'll handle the rest.
Three starting points — each fully customizable for your home and lot.
A quick note is enough — we'll follow up to talk through your lot, your budget, and any customizations. Most estimates are scheduled within 48 hours.