Historic Home Addition Contractor in Western Massachusetts
Home Historic Home Renovation Historic Home Addition Contractor in Western Massachusetts
Specialists in historic home addition contractor Western MA

Historic Home Addition Contractor in Western Massachusetts

Period-appropriate additions for old homes — designed to read as original, sited and detailed for historic-district approval.

★★★★★ 5.0 on Google 20+ years local Licensed & insured (MA & CT)
Overview

Historic Home Addition Contractor in Western Massachusetts

Adding onto an old home is harder than building one from scratch. The addition has to be subordinate to the original (smaller, lower, set back), use compatible materials, match scale and proportion, and — in a historic district — pass a hearing before construction starts. Done wrong, the addition cheapens the original. Done right, it's invisible in 20 years.

3D Home Improvements is a historic home addition contractor in Western MA with a track record of approved-on-first-review additions in Springfield's McKnight District, Northampton, Holyoke, Longmeadow, and other locally protected neighborhoods. We design and build period-appropriate additions that meet historic-commission standards and feel like they were always part of the house.

Historic Home Addition Contractor in Western Massachusetts
What we do

Specialist services for old & historic homes

Twenty years of period-home work, distilled into the services most homeowners need.

Subordinate scale & sitingAdditions massed smaller and set back from the original, following Secretary of Interior standards for new construction on historic properties.
Historic-district approvalCertificate-of-appropriateness drawings, presentation, and hearing coordination handled — we work to first-review approval whenever possible.
Period-correct exterior detailTrim, siding, windows, and roofline matched to the original — including custom millwork where stock options don't exist.
Modern interior, original feelInside the addition, modern function and comfort — outside and at the transition, materials and detail that read as original.
In-depth

What makes a historic addition succeed

The standards are well-established. The Secretary of Interior's standards for rehabilitation (which most local historic commissions follow) require that an addition be: (1) clearly differentiated from the original so a future viewer can tell what's new, but (2) compatible in scale, mass, and material. In practice, this means the addition is usually smaller, lower, and set back — and uses matching cladding, trim, and roofing — without exactly mimicking original detail.

Typical historic addition projects

  • Rear additions — first or first-and-second story additions extending off the back of the house, often containing a new kitchen, family room, or primary bedroom suite.
  • Ell additions — side wings tucked behind the front facade, often for in-law suites, home offices, or expanded primary suites.
  • Second-story additions over existing one-story sections — usually possible if the framing supports it.
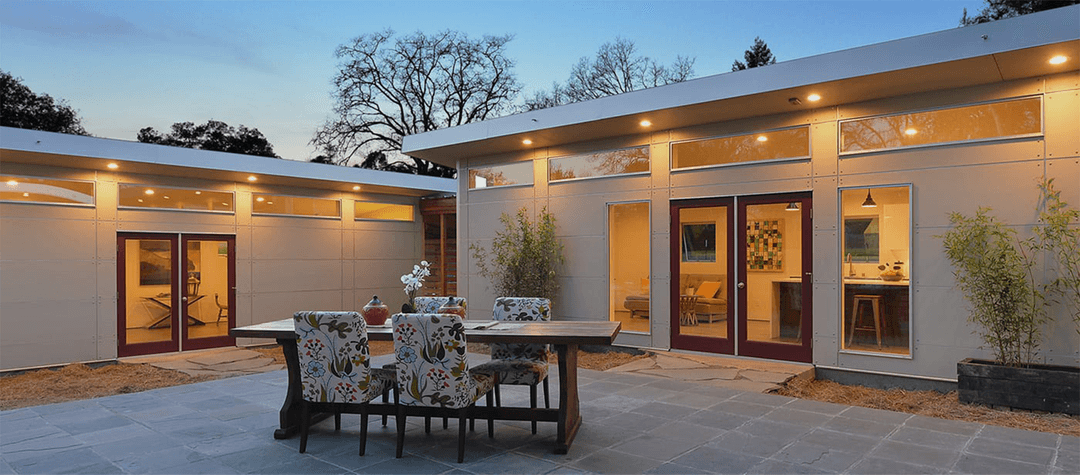
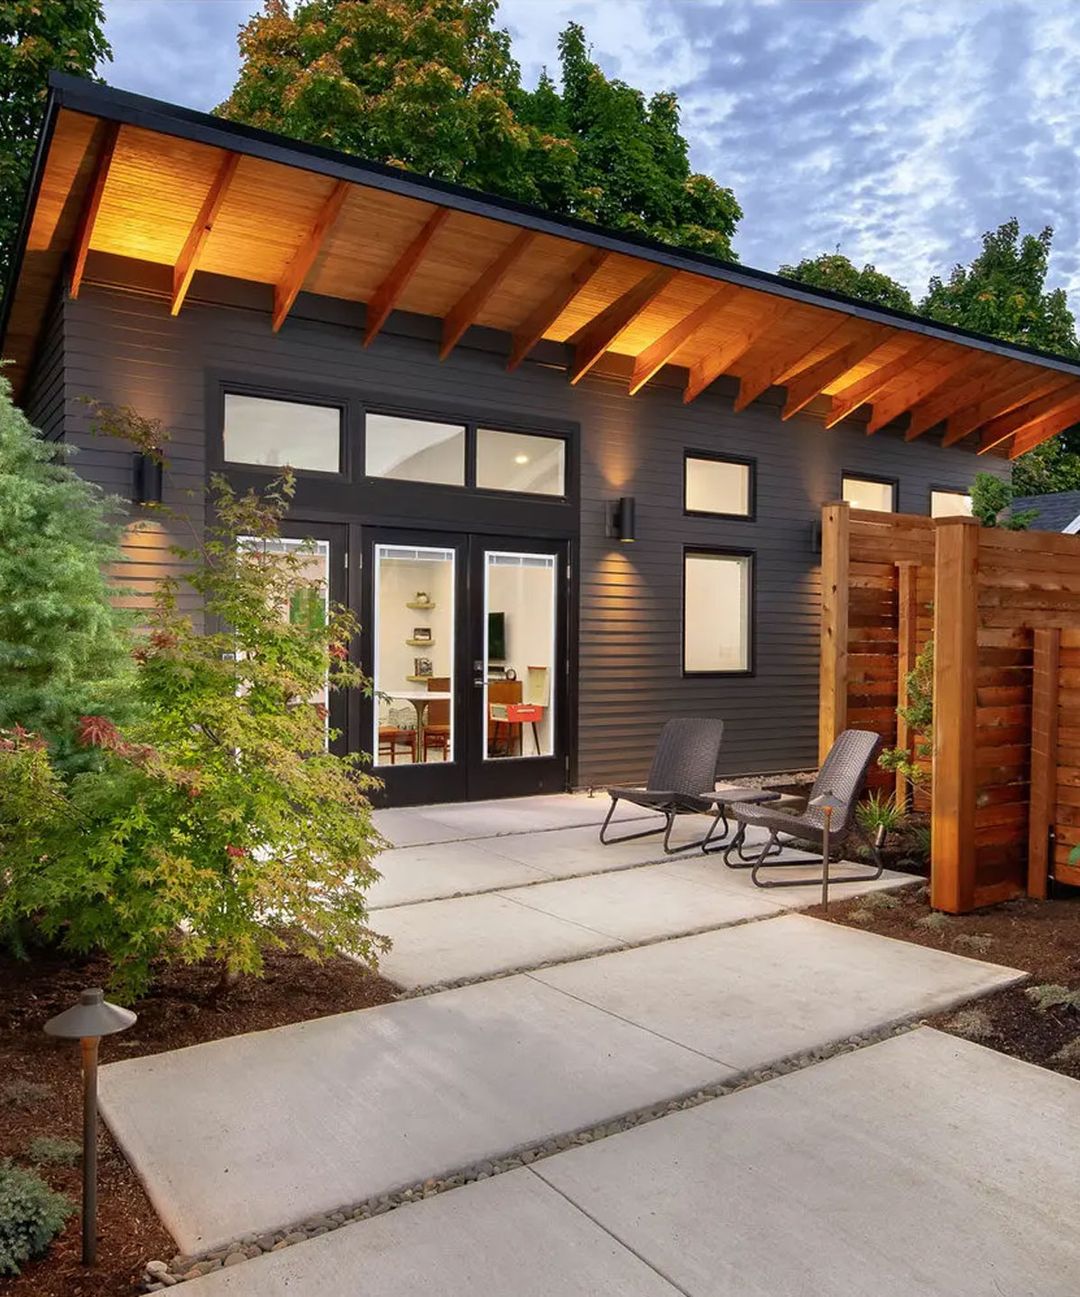
  • Detached accessory units — guest cottages, garage apartments, or in-law studios; see our Heritage Cottage, Modern Minimalist, and Studio Loft models.

Historic-district process

For projects in a locally designated historic district, we prepare a complete certificate-of-appropriateness package — site plan, elevations, materials specifications, and color samples — and present at the local historic commission hearing. We've handled this process across Springfield, Northampton, Holyoke, and most Pioneer Valley historic districts and know the local commissions' priorities.
FAQ

Frequently asked questions

Straight answers about historic home addition contractor Western MA.

Can I add on to a house in a historic district?+
Yes, in most cases — but it has to go through historic-commission review and meet local standards for compatibility. We've worked through the process in most Western MA historic districts and know what each commission cares about.
How long does the historic commission approval process take?+
In Western MA, typically 4–10 weeks from application to hearing. We prepare the drawings and materials specifications to first-review approval standard so we don't burn a hearing cycle on revisions.
Will the addition look obviously new?+
It should be subtly differentiated (per preservation standards) but compatible — meaning a viewer can tell it's an addition if they look closely, but at a glance it reads as original. We achieve this through matching siding, trim, and roofing with very minor scale or detail differences.
Can I do a modern-style addition on a Victorian?+
Most historic commissions discourage strong-contrast modern additions on Victorians. A traditional addition that matches the original style is much more likely to be approved and to age well.
How much does a historic-appropriate addition cost?+
Typically $400–$700 per square foot in Western MA, depending on scope. Custom millwork, matching slate roofing, or extensive site work pushes the high end. We provide fixed-price written proposals.
Do I need an architect for a historic addition?+
For most additions we have an architect or designer on the team — either ours or yours. Historic-commission packages require professional-quality drawings, and the design choices early on determine whether the addition gets approved.
Related services

More historic home specialties

Every project is custom — these are the related services we're most often asked to combine.

Free estimate

Get a free estimate on your project

Tell us about the home and what you'd like to do. We'll follow up within one business day to schedule a free in-home consultation.

  • Free in-home consultation
  • Written, itemized quote
  • Historic-district experience
  • Licensed & insured in MA & CT

We'll never share your info. By submitting, you agree to be contacted by 3D Home Improvements.